
On the cover of Interior Design, USA
The Big Ideas issue, March 2015.

BraniBranimira IvanovaInterior designer
DesiDesislava IvanovaInterior designer
We are Branimira and Desislava Ivanova, twin sisters and designers based in Sofia. We work through interiors, color, form and function, and we treat every design as an act of research.
Most of our projects begin as independent experiments: an idea we want to see take spatial form. A Mondrian grid became a room. A kitchen began to think like a Cubist painting.
What happens when an idea leaves the paper and becomes a room? Each project is our answer, an experiment in perception.
chapter 1
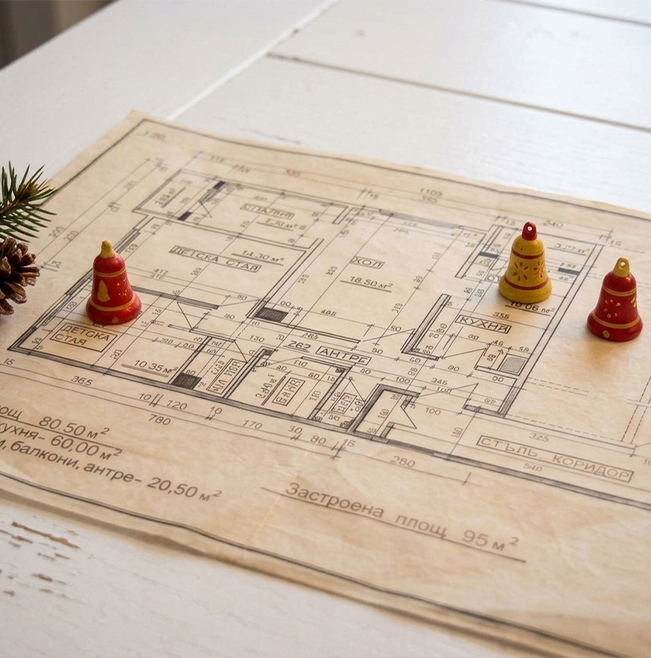
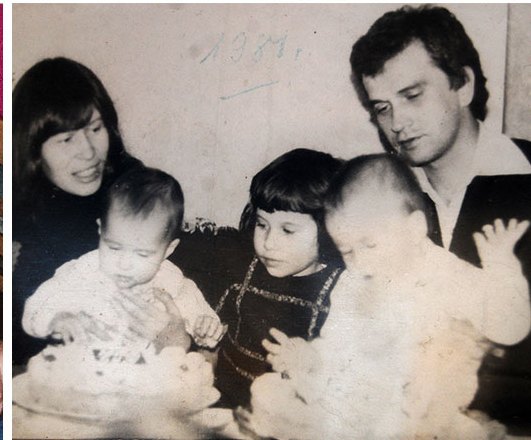
Our father's drawings of apartments, seen from above, were our first maps. We filled them with little figures from Ludo and ornaments from the Christmas tree. We moved in. We lived there. Our figures had rooms, lives and conversations.
Every year our parents changed the interior of our room together, the way other parents buy new shoes for growing children. Our mother made the curtains and the bedding; our father, endlessly inventive, built new furniture out of the old. And every time we jumped for joy, as if we had moved into a new city, a new house. All our love for interiors comes from those days: from our first games, and from the games around our parents working in our room.
While our father was working in Kazakhstan, our mother found a technical school in Sofia, TDVA, the Technical School of Woodworking and Interior Architecture, and encouraged us to apply. We were admitted after the 7th grade, one year earlier than usual, and studied there for five years, until 1998. Alongside the theory we had real practice. The school had a large workshop with machines and received timber as raw planks; machines laminated the chipboard, and we edge-banded the finished panels by hand. We worked with circular saws, band saws and routers, and we painted and varnished, everything it takes to reach the finished piece, from solid wood through chipboard to furniture, for real clients.
Our interior architecture teacher, Vanya Kostova, an architect, asked us to draw a kitchen in perspective during the summer holiday. When we finished, she looked at it and said there was something in our drawings that would catch a client's eye.
In 1998 we began studying Engineering Design at the University of Forestry in Sofia, where we stayed until 2001.
From the start of 2000 until March 2001 we worked in practice at a renowned furniture company. There we deepened our knowledge of computer programs, design and furniture construction. We became not only designers but also constructors, drawing on what we had learned at the technical school. It is easy to make mistakes when building furniture, but we found a way to make them disappear: back-checking. We took the 3D drawing down to the construction drawings, breaking the boards into individual parts (a door, a plinth and so on), and then we went the other way: from every single part we rebuilt the 3D model. The errors showed up at once. A single millimetre of error means big costs, and a surprising number came to light. At the time, among Sofia's furniture firms, this was a new way of preventing errors. We were 19, and our boss was proud of the innovation. The workers who built the furniture stopped making errors in production.
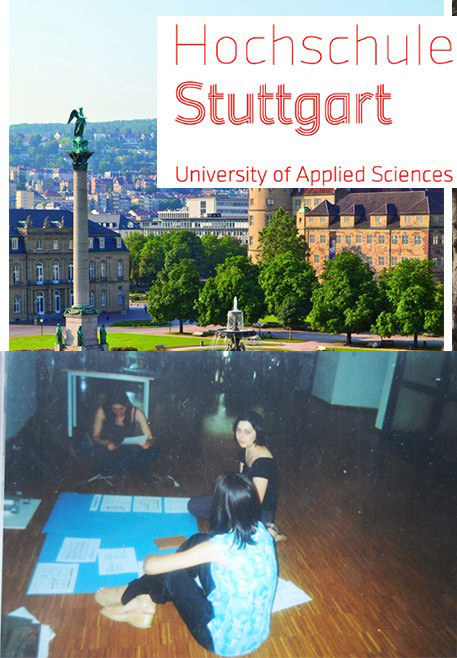
Through the University of Forestry we joined the Erasmus programme, and from there we set off for the University of Applied Sciences in Stuttgart, for the summer semester of 2001. On our way there, we stopped in St. Pölten for an interview with Mag. art. Barry John Hewson, head of the New Design Centre at WIFI Niederösterreich. He told us he would be waiting for us in September.
In the winter semester we arrived in St. Pölten, Lower Austria, at the Design Kolleg St. Pölten (Kolleg/Aufbaulehrgang für Design) of the New Design Centre, where we studied until 2004.
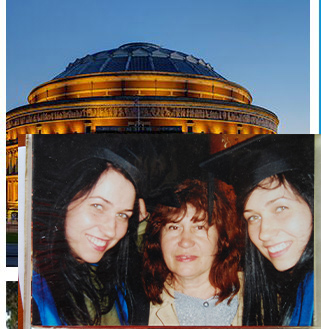
A year later, alongside the college, we began the Interior Architecture degree at the St. Pölten branch of Kingston University London. Barry Hewson placed us straight into the second year, and we graduated in 2005 at the Royal Albert Hall in London.
In 2009 we completed our master's studies at the Florence Design Academy.
The plate became a page. The page became a room. The room became a way of looking, and the looking became a practice.
chapter 2
Over time, words entered the palette. Poetry, short prose and interior haiku grew from the same impulse that shaped our interiors: to look closely at space, form and the way things are perceived. Our books are another medium for the same research.
chapter 3
One continuous line of research, from Stuttgart and St. Pölten to the Royal Albert Hall and the ateliers of Florence.
Drag the prints around.
chapter 4
Recognised in international design competitions and published across the globe, most notably on the cover of Interior Design (USA).
CODAawards Merit Award. Morpholio Special Recognition, Emerging Talent.
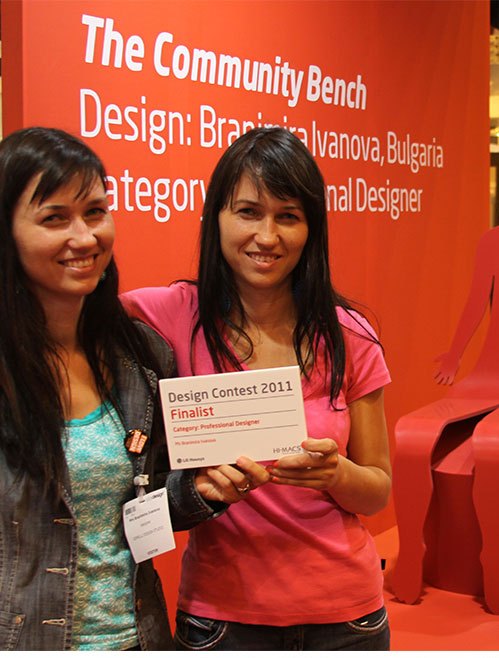
People's Choice Award “Bath of the Year 2010”, Ideal Standard. Finalist, 5th LG HI-MACS® Design Contest, Geneva.
FDA Elite Student Award. Highly Commended, Dalsouple® “Transform the Future”, England.
Winner, Polydecor/Corian® Design Contest, Austria.
The Big Ideas issue, March 2015.
chapter 5
From magazine covers to the pages of our own books. Open a year.
In February, three short books appeared on Apple Books, Perceiving in Colors and Forms, Arker and Former and Red & Green, each also in Bulgarian, German and Italian. They don’t explain; they take a room and turn it into a sentence.
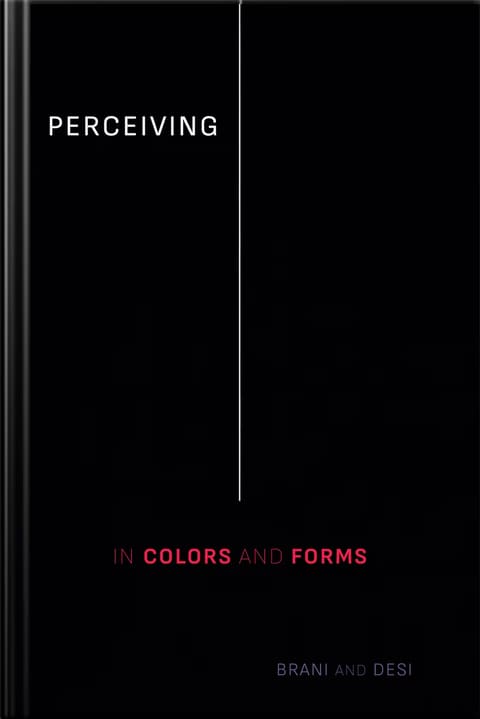
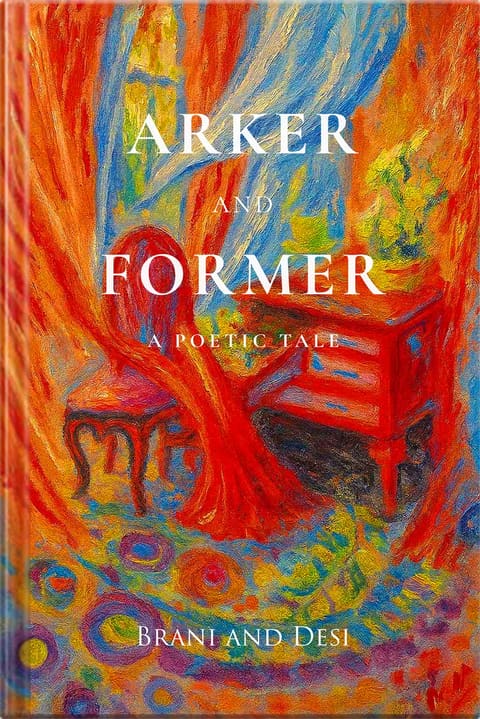
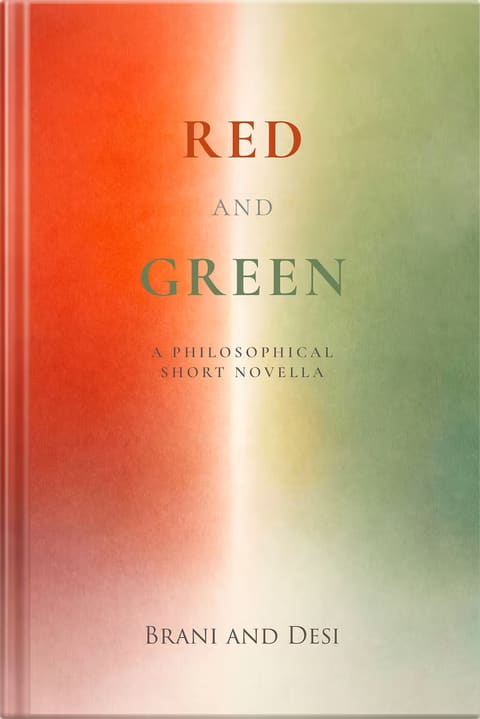
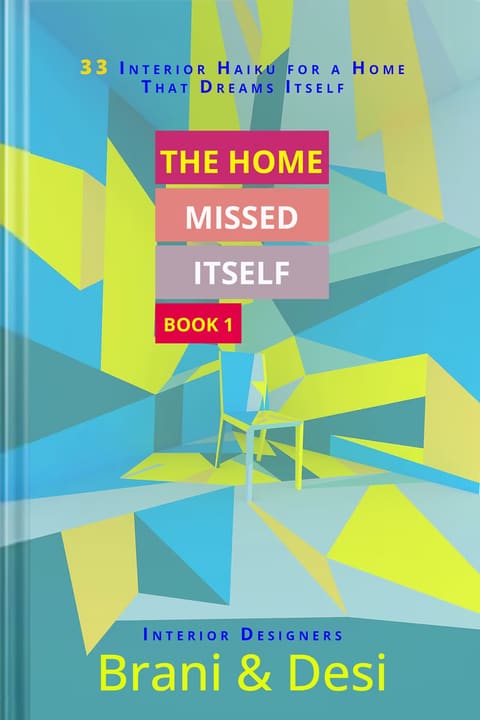
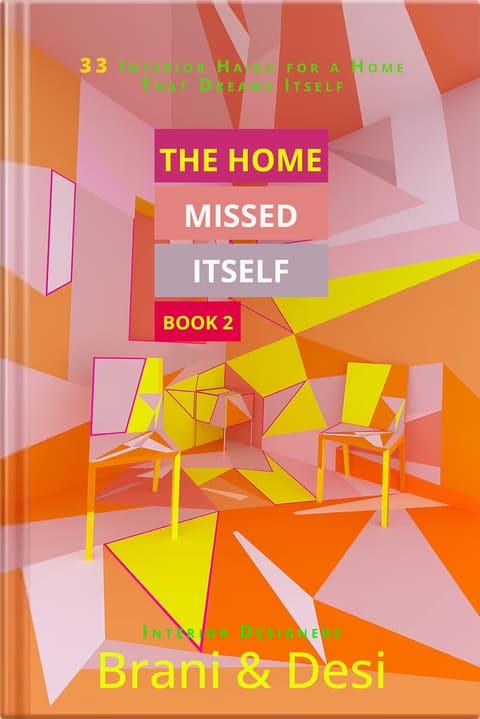
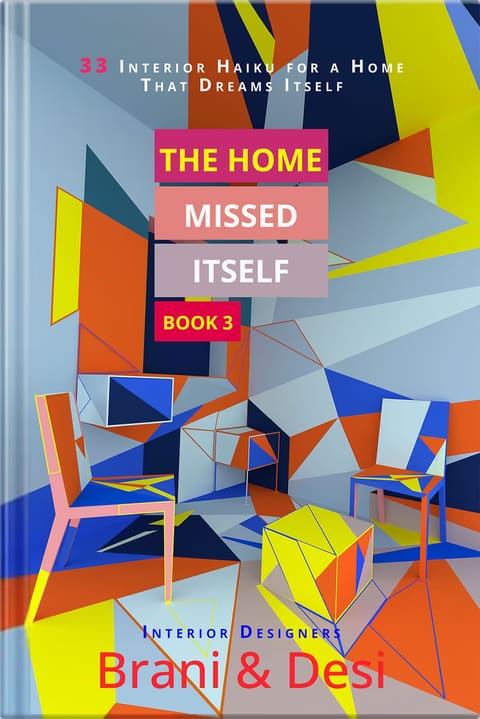
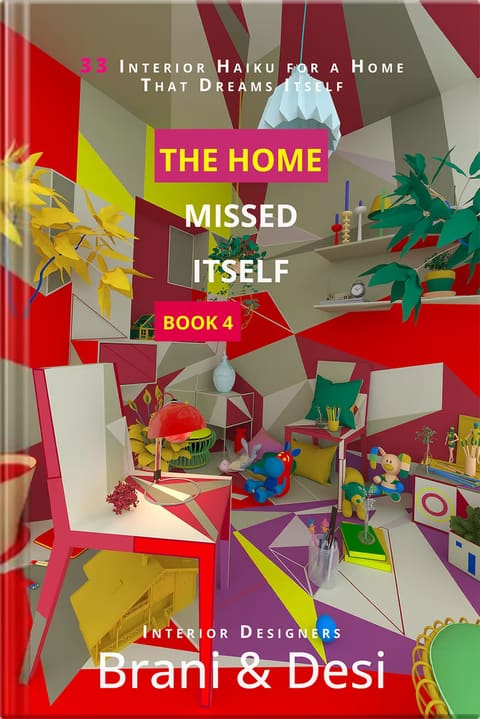
A series of four volumes, thirty-three interior haiku in each, dreamlike rooms where chairs remember and silence becomes a presence. They grow out of the very games of childhood that bring everything in a room to life. Volume one in October, the other three in December. Free to read on Apple Books, in English and Bulgarian.
In December, Reflections over a Pine-Needle Cocktail, with Picasso, Matisse and Klee became a hardcover: 131 pages, sixty illustrations and twenty-eight poems that drift through a house painted in Cubist and Fauvist colour.
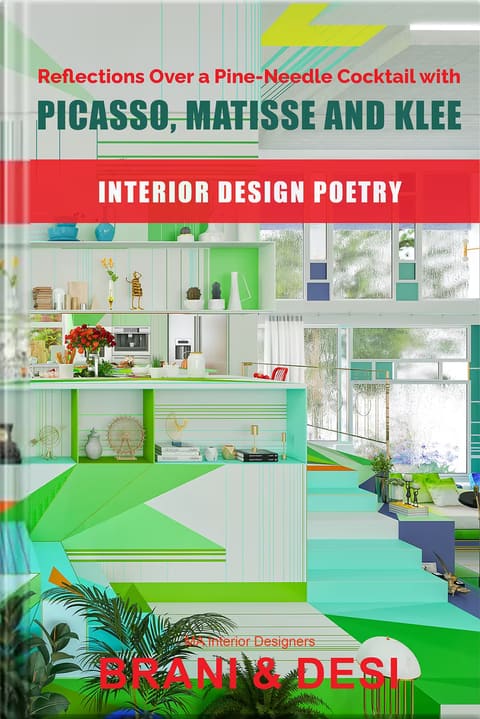
A year of magazines: Architectural Digest Germany in May, with Breakfast with Mondrian; ID+C China in June, a thirteen-page spread; and Bait Venoy in Israel in July.


In September, ten pages and the cover of Interiors magazine in Korea.

This duo thinks so far outside the box that the box isn't even in sight.
Design Milk, USA
The sisters are known for designing interior spaces with bold geometry and colours.
Dezeen
Every element of design is woven into a choreographed composition.
Adorable Home, USA
The strangest interior in the world.
Bravacasa, Croatia
The wildest bathrooms in the world.
Choices, England
Sufficiently unusual and controversial projects, even for our time.
Xfilespress, Russia
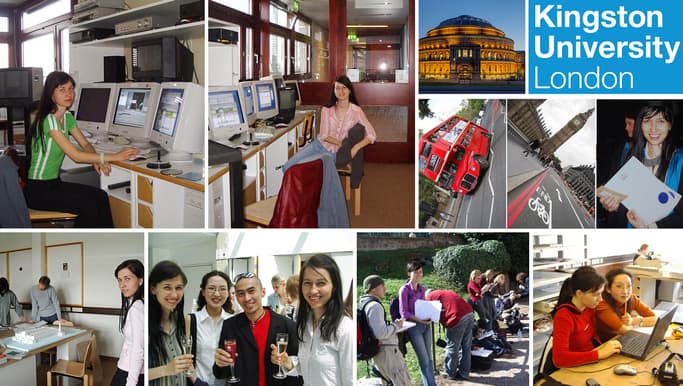
fig. 01
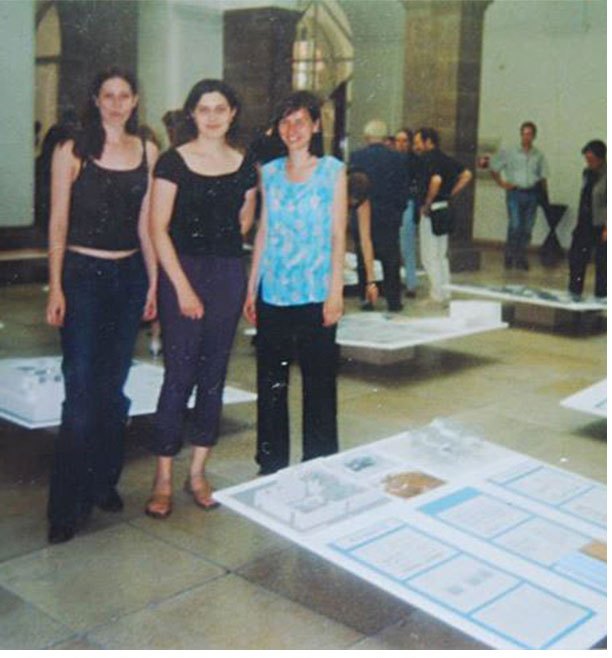
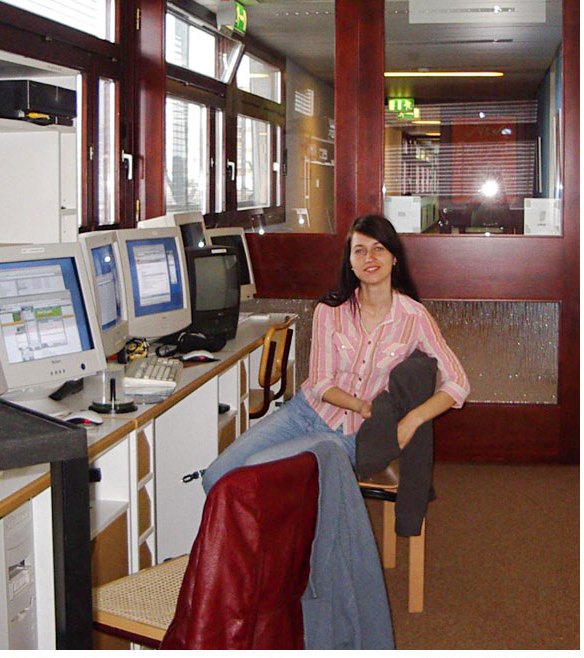
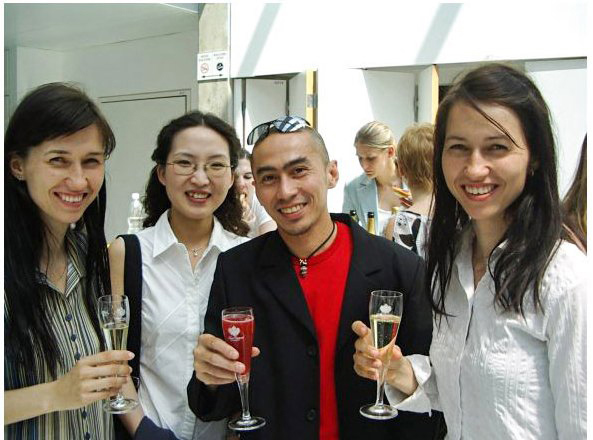
Brani & Desi studied at the Design Kolleg St. Pölten (Kolleg/Aufbaulehrgang für Design) of the New Design Centre (WIFI Niederösterreich) in St. Pölten, Austria, 2001–2004. From 2002, in parallel, they studied on Kingston University London degree courses there, entering directly in the second year. The graduation ceremony took place on 22 March 2005 at the Royal Albert Hall, London, UK.
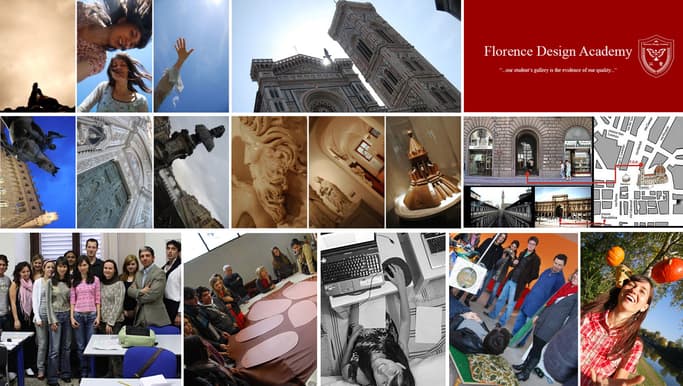
fig. 02
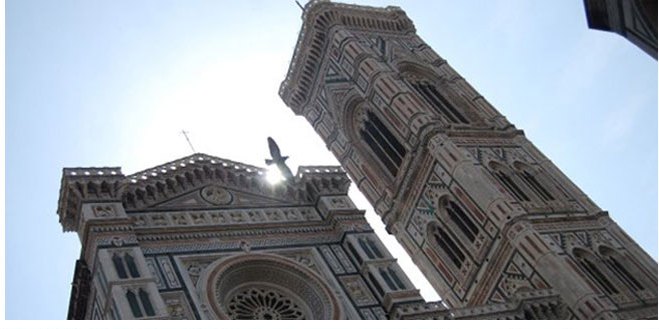
Florence Design Academy: Brani & Desi completed their master's studies and were awarded the FDA Elite Student Award for outstanding results and achievements during their time in the academy. The graduation ceremony took place on 15 December 2009 in Florence, Italy.
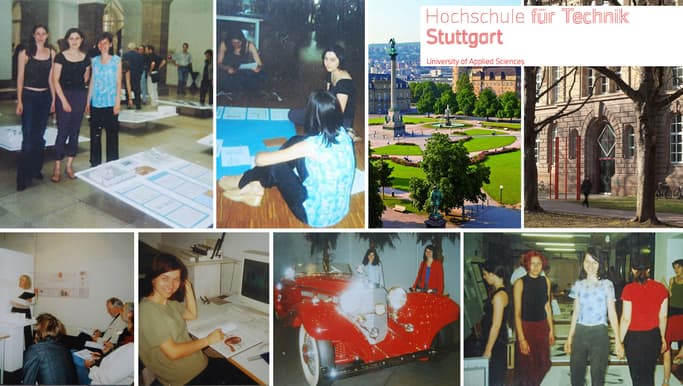
fig. 03
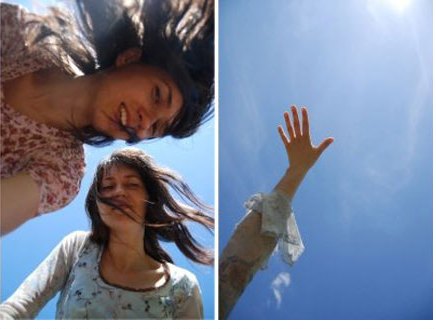
Brani & Desi were Erasmus exchange students at Hochschule für Technik Stuttgart (HFT) /Stuttgart University of Applied Sciences/, Germany, 2001
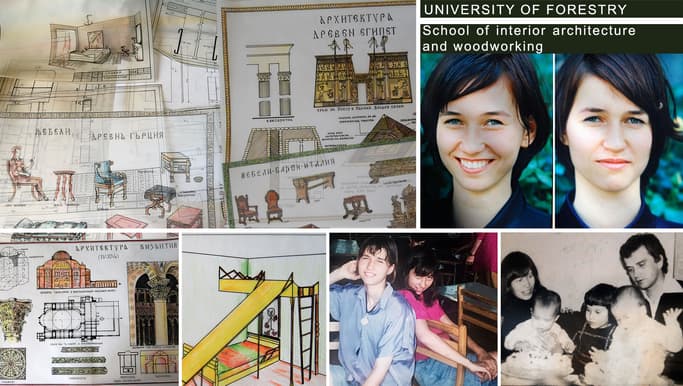
fig. 04
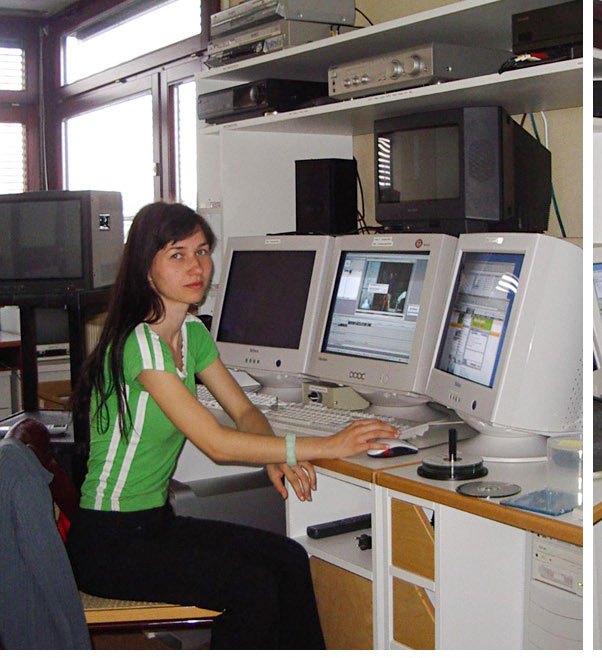
1993–1998 Brani & Desi studied at a technical school in Sofia specialising in woodworking and interior architecture, combining theory with practice on woodworking machines and in furniture making for real clients. They graduated as the best students in the class of 1998. From 1998 to 2001 they studied Engineering Design at the University of Forestry in Sofia, including practice from 2000 until March 2001 at a renowned furniture company. In March 2001 they left for Stuttgart through the university's Erasmus programme.
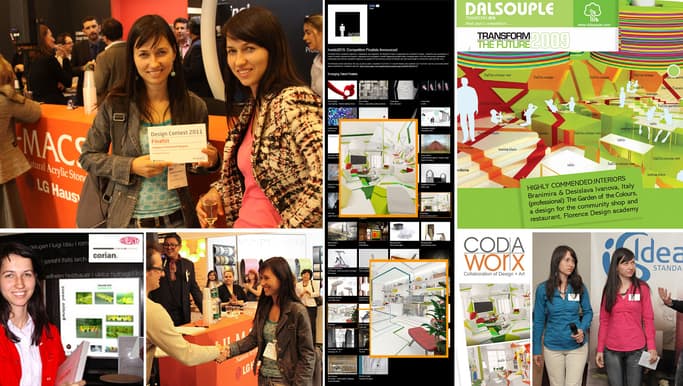
fig. 05
2015 Merit Award Winner in the 2015 CODAawards
Honorable Mention at Inside 2015 Morpholio
Emerging Talent: Brani & Desi, "Here I am Architect"
2015 Morpholio Special Recognition: Emerging Talent, Competition Inside Emerging Talent: Brani & Desi, "Life in Expressionism"
2011 People's Choice Award "Bath of the Year 2010", Ideal Standard
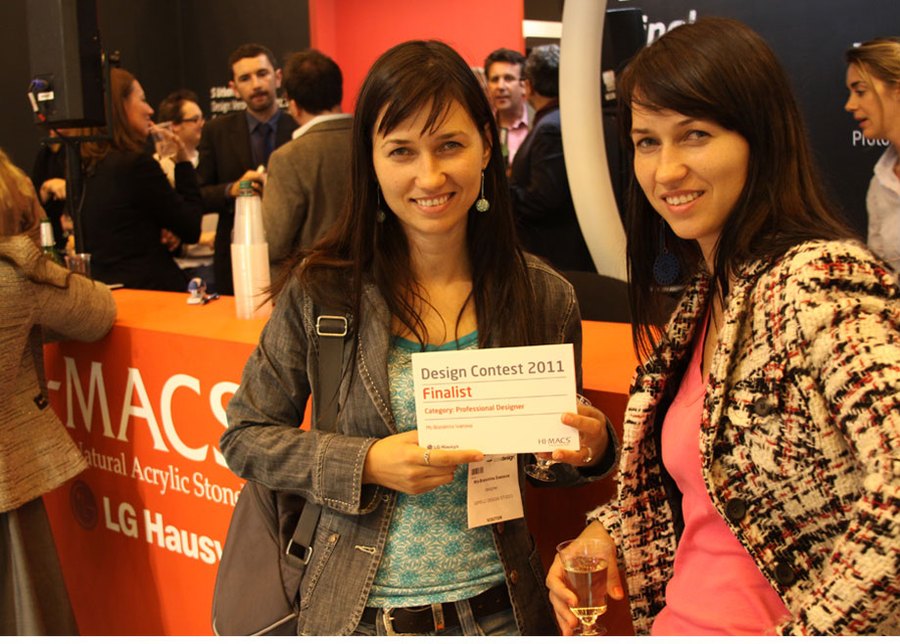
2011 Finalist at 5th LG HI-MACS® Design Contest, Geneva, Switzerland
2009 Highly Commended Award: "Transform the Future", 3rd Dalsouple® Design Contest, England, Professional Category: "Garden of colors"
2003 Winner: Polydecor/Corian® Design Contest, Austria
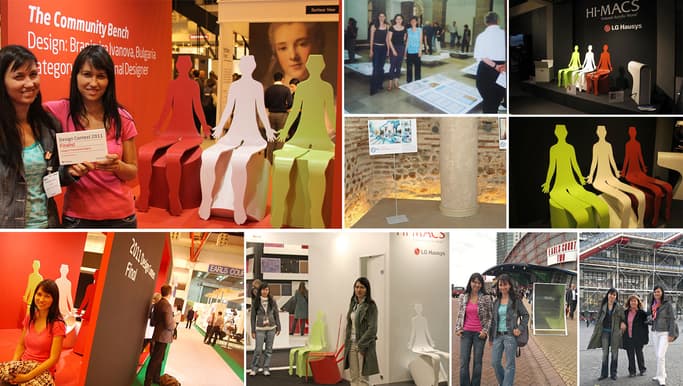
fig. 06
2013 Art Takes Paris, Paris, France
2013 The Story of the Creative in New York City
2012 LG HI-MACS® exhibit the Community Bench at IMM Cologne, Germany
2011 LG HI-MACS® exhibit the Community Bench at Batimat, Paris, France
2011 LG HI-MACS® exhibit Community Bench at 100% Design London, England
2011 The 7th edition of Bath of the Year, Ideal Standard, Sofia, Bulgaria
2009 FDA, Florence, Italy
2004 ÖBB, Vienna, Austria
2003 Polydecor/Corian®, Vienna, Austria
2002 FHT, Stuttgart, Germany